Floor Plan
分数:
4.4 / 5
Technical Blueprint
描述
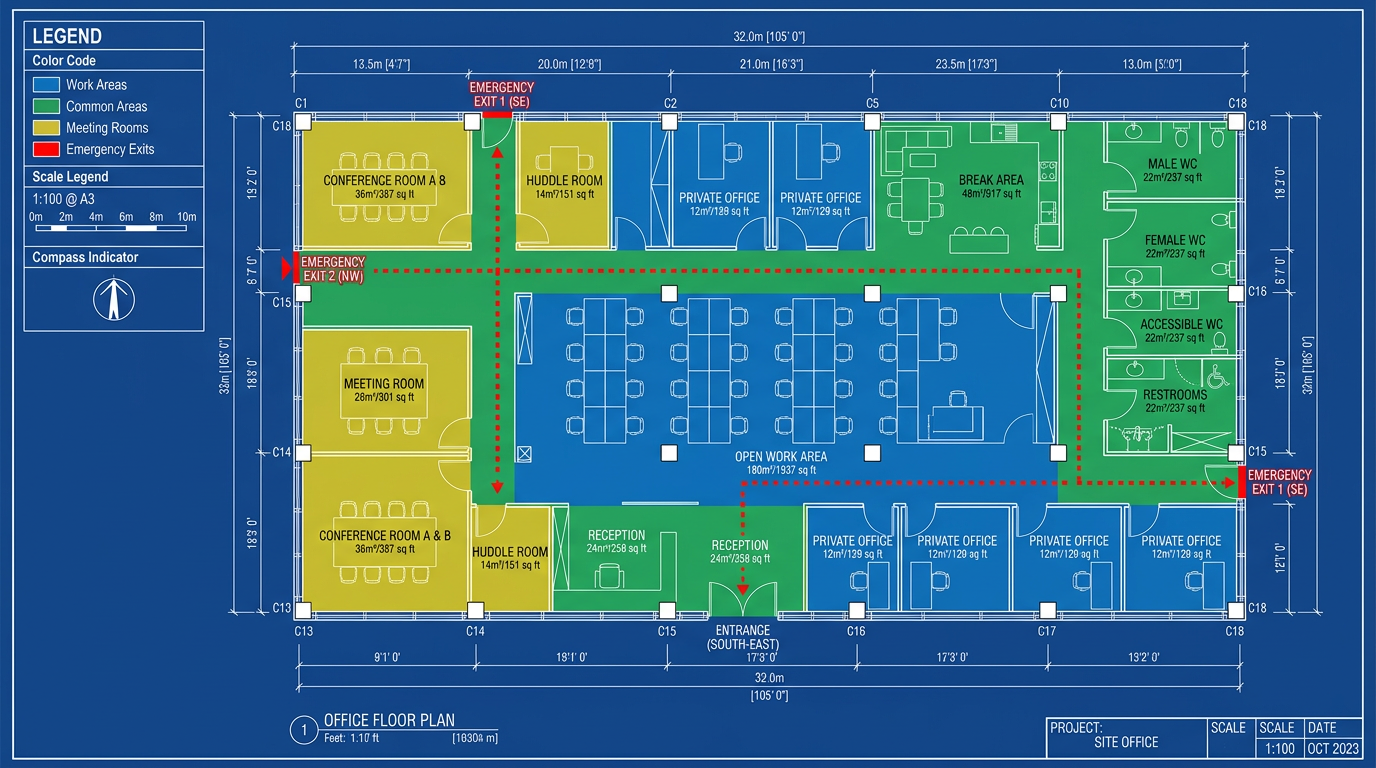
If you're engineers, architects, and tech teams and need to create technical docs and architectural plans, this nano banana prompt is exactly what you need for AI image creation.
纳米香蕉🍌
Generate a professional office floor plan blueprint. Show: workstations, meeting rooms, break areas, restrooms, entrances/exits, emergency routes. Use standard architectural symbols (doors, windows, furniture). Include measurements and dimensions in feet/meters. Color coding: blue for work areas, green for common areas, yellow for meeting rooms, red for emergency exits. Add compass indicator and scale legend. Layout: clean technical drawing style, architectural precision, labeled rooms with square footage. 16:9 ratio, blueprint style with white lines on blue background.
尖端
Use 'standard architectural symbols' | Include 'room labels with dimensions' | Apply color coding for area types | Request 'emergency route indicators' for safety